Compartmentation survey
A list of every gap in the fire walls and floors, with a photo of each.
Get a priceWe start a survey at the top of the building and work down. By the time we reach the ground floor we know where each stair, riser and duct has come from.
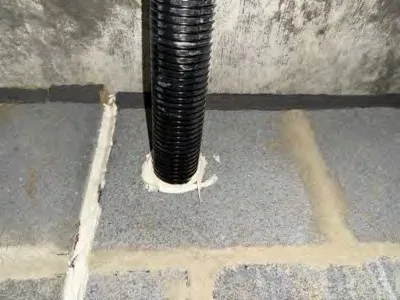
Say it's a four storey block of flats with a riser cupboard on every landing. The surveyor numbers the floor plans and goes riser by riser. In the second floor riser there is a 110mm plastic waste pipe through the slab. No collar. A 20mm gap round it, stuffed with rag and a bit of old mineral wool. That is defect one. Photo from below, photo from above, a rule across the gap, a note on the plan.
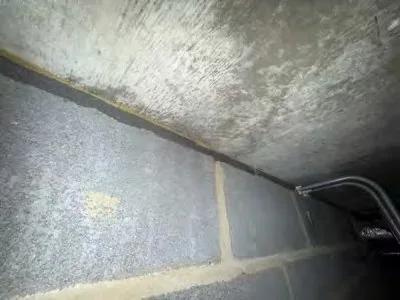
On the landing the surveyor pushes up two ceiling tiles beside the wall between a flat and the corridor. If the blockwork stops at the tile line and the void carries on above it, that wall is open over the top. Defect two.
What goes on the list
Every pipe, duct, cable and tray that crosses a fire wall or floor, with its size and the gap round it. A 10mm gap round a copper pipe and a 60mm hole round a cable bundle get different seals.
Every wall head and joint. Where the wall meets the slab. Where two walls meet. Where a partition runs up to a board ceiling.
Every void. Risers, ceiling spaces, roof spaces, the gap behind a bath panel.
In a hotel the same routine runs room by room along the corridor. The things the surveyor expects to find there are bathroom waste pipes through the floor and cable runs through each bedroom wall.
Opening things up
A non-intrusive survey covers what opens without tools. Access panels, lift-out ceiling tiles, loft hatches. Quick, and no marks left.
An intrusive one is for the places that don't open. To see inside a boxed riser we cut a square about 300mm across in the plasterboard, look in with a torch and a camera on a pole, measure, photograph, then fit an access panel or board it back. The patch is made good with the same thickness of board, though decorating is for you or your decorator.
Most buildings need a bit of both. We agree which areas get opened before the day, and keep to that list.
What the report looks like
Each defect gets a number, a spot on the plan or floor sketch, and its photos. One looks like this.
14. Riser 2, third floor slab. 110mm plastic waste pipe, no collar, 20mm gap. Photos 14a, 14b. Needs collar and mortar fill.
The report is yours. Send it to us for a price, hand it to your own contractor or put it out to tender.
Where it stops
If there are no drawings, we can't tell you what a wall was meant to achieve. We write down what we find, and the design team or building control says what the target was.
A fire risk assessment is a separate job. The assessor looks at the whole building and we look at the compartment lines.
Questions we get asked
How long does it take?
That depends on the size of the building and how much has to be opened up. Send us the details and we will say.
Can you seal the gaps as you find them?
We keep the survey and the sealing apart. That way the list is a list, and you can see what the work is before you agree to it.
Who needs one?
Anyone with a block of flats, a hotel, a care home or a school where nobody has looked at the fire stopping since the building was finished or altered.
Send it over with the postcode. We will tell you what the work involves and roughly what it costs.
Get a price