If a roof space runs over several units, check the walls below it go all the way up.
A party wall is meant to stop fire passing from one unit to the next. It only does that if it goes through the ceiling and up to the roof covering.
What goes wrong in a shared roof space
The wall stops at the ceiling and the roof space above is open from end to end.
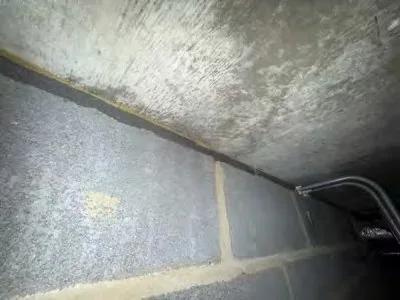
A block wall reaches the roof but there is a gap where it meets the sloping underside of the roof.
A pipe or cable passes through the wall at roof level and the hole round it is empty.
Walls were built to the right height and then holed for a new flue or extract.
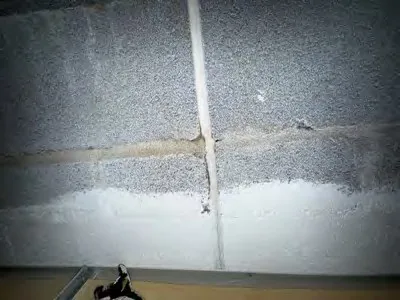
A gap at the top of a block wall is something you can often see with a torch from the loft hatch. Here the photo shows a joint at the top of a wall being sealed.
Fixing it
Missing barriers are fitted along the line of the wall. Cavity barriers do the job above a ceiling.
Gaps at the top of the wall and round pipes get mastic or batts depending on the width.
Everything is recorded with a number and a photo.
Who regulates it
Iver is in Buckinghamshire. The fire and rescue authority is Buckinghamshire Fire and Rescue Service.
Mixed use
A row of units can be a mix of workshop, office and storage. The risk differs for each, and so does what the assessor asks of you. Send your fire risk assessment if you have one.
Questions we get asked
Do I need access to every unit?
To check the roof space properly, yes. Where there is a shared loft hatch, one visit may cover several units.
Who pays when the wall belongs to two tenants?
That is for your lease and the landlord to settle. We price the work and record where it was done.
Send it over with the postcode. We will tell you what the work involves and roughly what it costs.
Get a price