Tenants come and go in an office, and each one leaves a few holes.
One wants new data points, the next a second power feed. The cable goes through the nearest wall, and the gap round it is never closed up.
Trays through walls
A cable tray is the most common thing we see through a fire wall in a commercial building. It carries a lot of cables and it passes through a big opening.
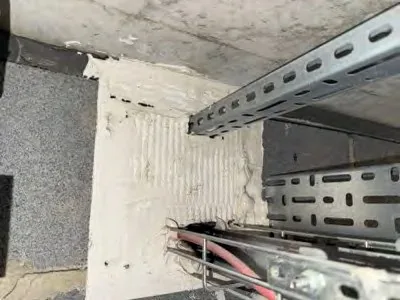
The seal for it is batts or pillows packed into the opening, with the face coated or sealed. The photo here shows two trays through a wall with batt round them.
When a new cable is added, the batt has to be opened and sealed again. Pulling cable through a seal and leaving it open is how a good seal turns into a bad one.
Plant rooms and risers
Plant rooms are often fire separated from the rest of the building. Ducts, pipes and cables all leave them.
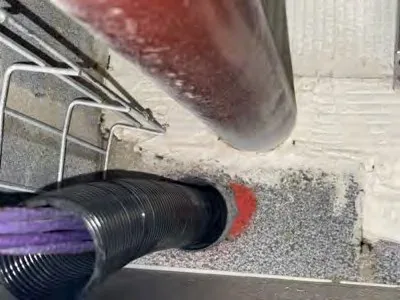
Ductwork needs thought. A duct through a fire wall needs a fire damper or fire-rated duct, as well as a seal round it. The seal and the damper are checked together.
Who regulates it
Burnham is in Buckinghamshire, so the fire authority is Buckinghamshire Fire and Rescue Service. Building control is with Buckinghamshire Council or a registered approver.
How we work
We start with a plan or a visit. For occupied offices we work around the working day, and cable trays above ceilings are usually accessible without moving furniture.
The sealing is done by our BM TRADA / FIRAS-certificated contractors.
Questions we get asked
Who is responsible for seals when tenants add cable?
The person who made the hole should reseal it. In practice the building owner often ends up with the problem, so a record helps.
Can a damper be checked as part of this?
We note where dampers are and whether they are sealed in. Testing dampers is a separate job.
Send it over with the postcode. We will tell you what the work involves and roughly what it costs.
Get a price