In a block of flats, every floor is cut by pipes.
Soil pipes, water pipes, heating, extract ducts. They run from the ground floor to the roof, and each one passes through every slab.
What we check in a block
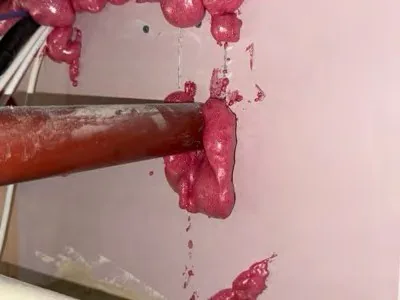
The riser cupboard. Pipes go through the floor of every flat and the gaps round them are meant to be sealed.
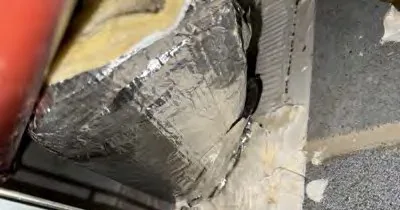
The pipes themselves. Plastic ones need a collar or wrap. Metal ones need the gap sealed and the lagging unbroken.
The walls between flats and the corridor. Cables for door entry, aerials and internet are drilled through, often by an installer who has nothing to do with the building.
The top of each wall, where it meets the slab.
After a survey
Flats are the most common building we deal with after a survey. The report lists gaps by floor and flat. We turn that into a price and a plan.
You will need access arrangements. Some work is in communal risers and can be done without going into flats. Some is inside a flat, and residents need notice.
Who regulates it
Langley is part of Slough, so Slough Borough Council is the local authority and Royal Berkshire Fire and Rescue Service the fire authority.
Taller blocks
For residential buildings of at least 18 metres or seven storeys, the Building Safety Regulator is in charge of building control. If yours falls in that group, tell us. The records you keep matter more.
Questions we get asked
Do residents need to be at home?
Only for work inside their flat. Communal risers and corridors do not need anyone in.
Can you do a few floors at a time?
Yes. A block can be done floor by floor, with the record kept as we go.
Send it over with the postcode. We will tell you what the work involves and roughly what it costs.
Get a price