A house turned into flats has a new problem.
The floor between the ground floor and the first floor used to be a floor. Now it is a compartment line between two homes, and it needs to hold a fire for a set time.
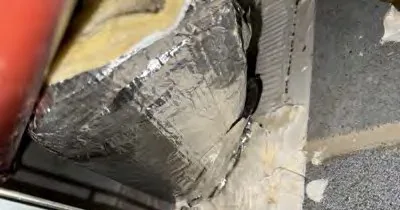
What conversions tend to have
Pipes cut through the floor for a new bathroom or kitchen, with the gap left open.
Downlights fitted into the ceiling below. Each one is a hole in the ceiling unless the light is a fire-rated type or is covered.
Cables drilled through joists. The holes are small, but there are a lot of them.
A cupboard under the stairs, which is a stair enclosure and needs to stay as one.
What fixes it
Pipes get collars or wraps. Cable holes get mastic. Downlights get fire hoods or are replaced. Open voids between floors get barriers.
For a small house that can be done in a day or two. You do not need a big programme.
Who regulates it
Datchet is in the Royal Borough of Windsor and Maidenhead and the fire authority is Royal Berkshire Fire and Rescue Service.
Do you need a survey?
For a small house, a visit and a list is usually enough. For a larger one with several floors, a survey is the safer starting point.
We do not take on very small jobs. Roughly, work starts from about £2,000 plus VAT.
Questions we get asked
Are downlights a problem?
Yes, if they are not fire-rated. Each one is a gap in the ceiling that is meant to stop fire.
Is there anything I can check myself?
Look under the stairs and in the airing cupboard. If you can see daylight round a pipe, tell us.
Send it over with the postcode. We will tell you what the work involves and roughly what it costs.
Get a price